
Camp design
One camp platform. Every system. Before the first pile.
We model the whole camp — meals, water, air, power, network — for a nordic climate. It is a study. Not a construction bid.
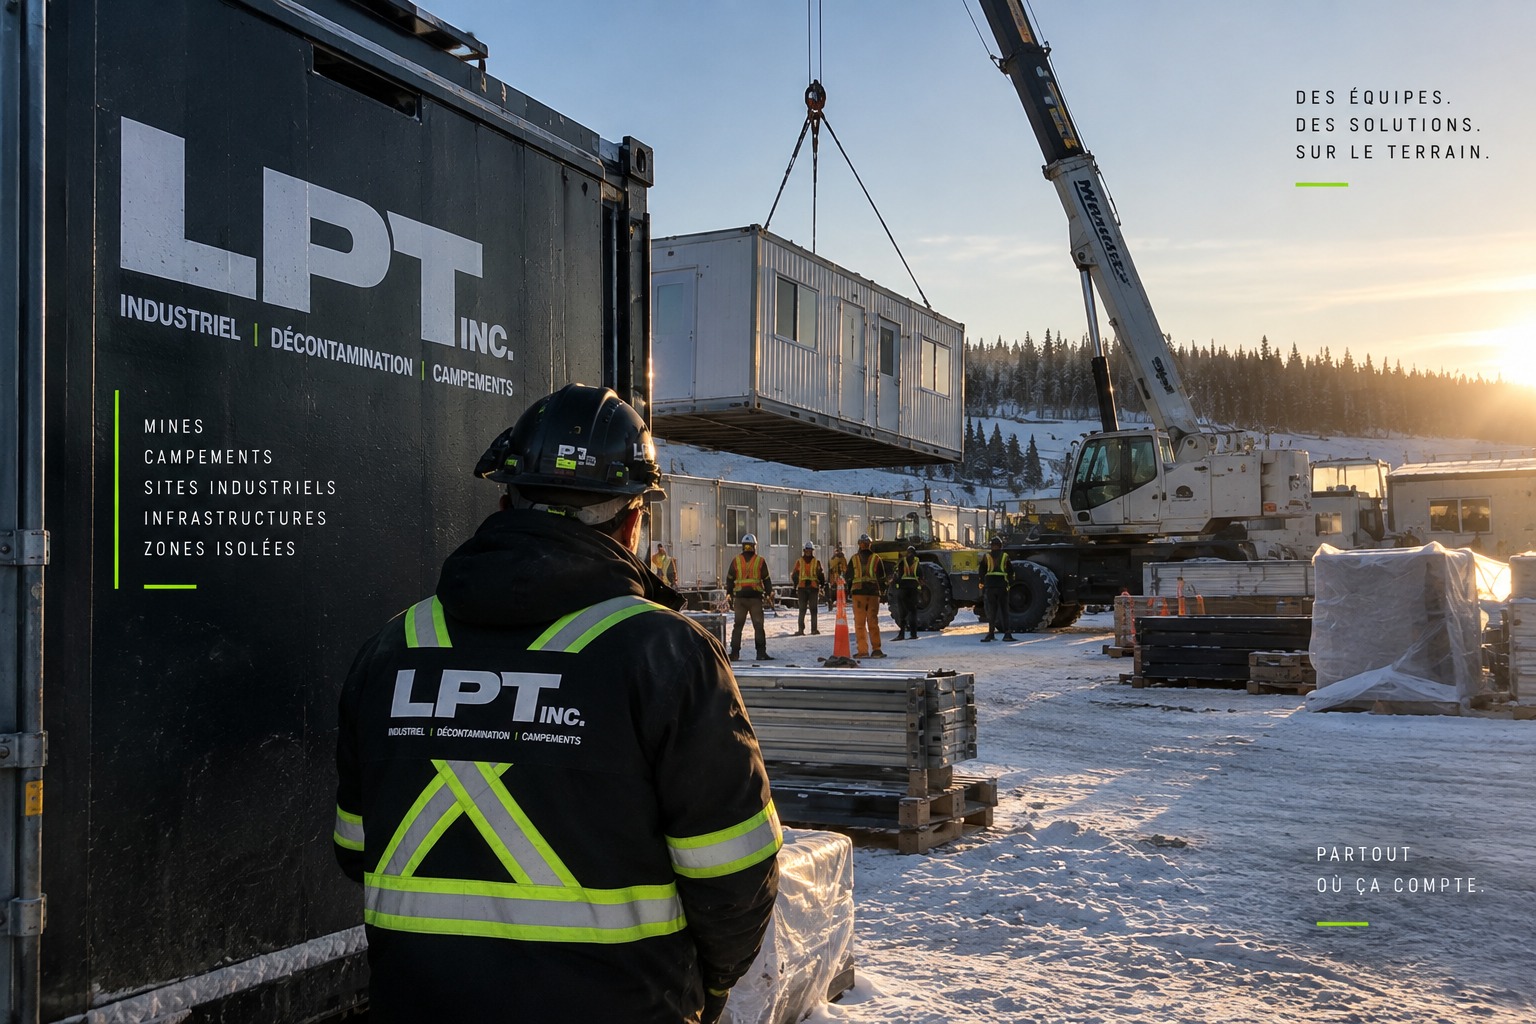
Visual-direction illustration. Does not document an LPT INC. job, vehicle or asset.
Preliminary design and exhaustive technical study of all systems — not intended for construction.
6 to 136 occupants. Same backbone.
This integrated engineering file models the technical, mechanical, food, sanitary and energy subsystems for the LPT INC. camp platform (6 to 136 occupants). It sets A-to-Z feasibility, a Canadian and Quebec supply chain, and an execution method for a nordic pilot. It is not intended for construction. OIQ seals belong to the engineers named on the file.
LPT is the RBQ contractor (5734-5225-01). OIQ seals belong to the engineers named on the file. We do not operate the camp once it is up.
Read the full study →
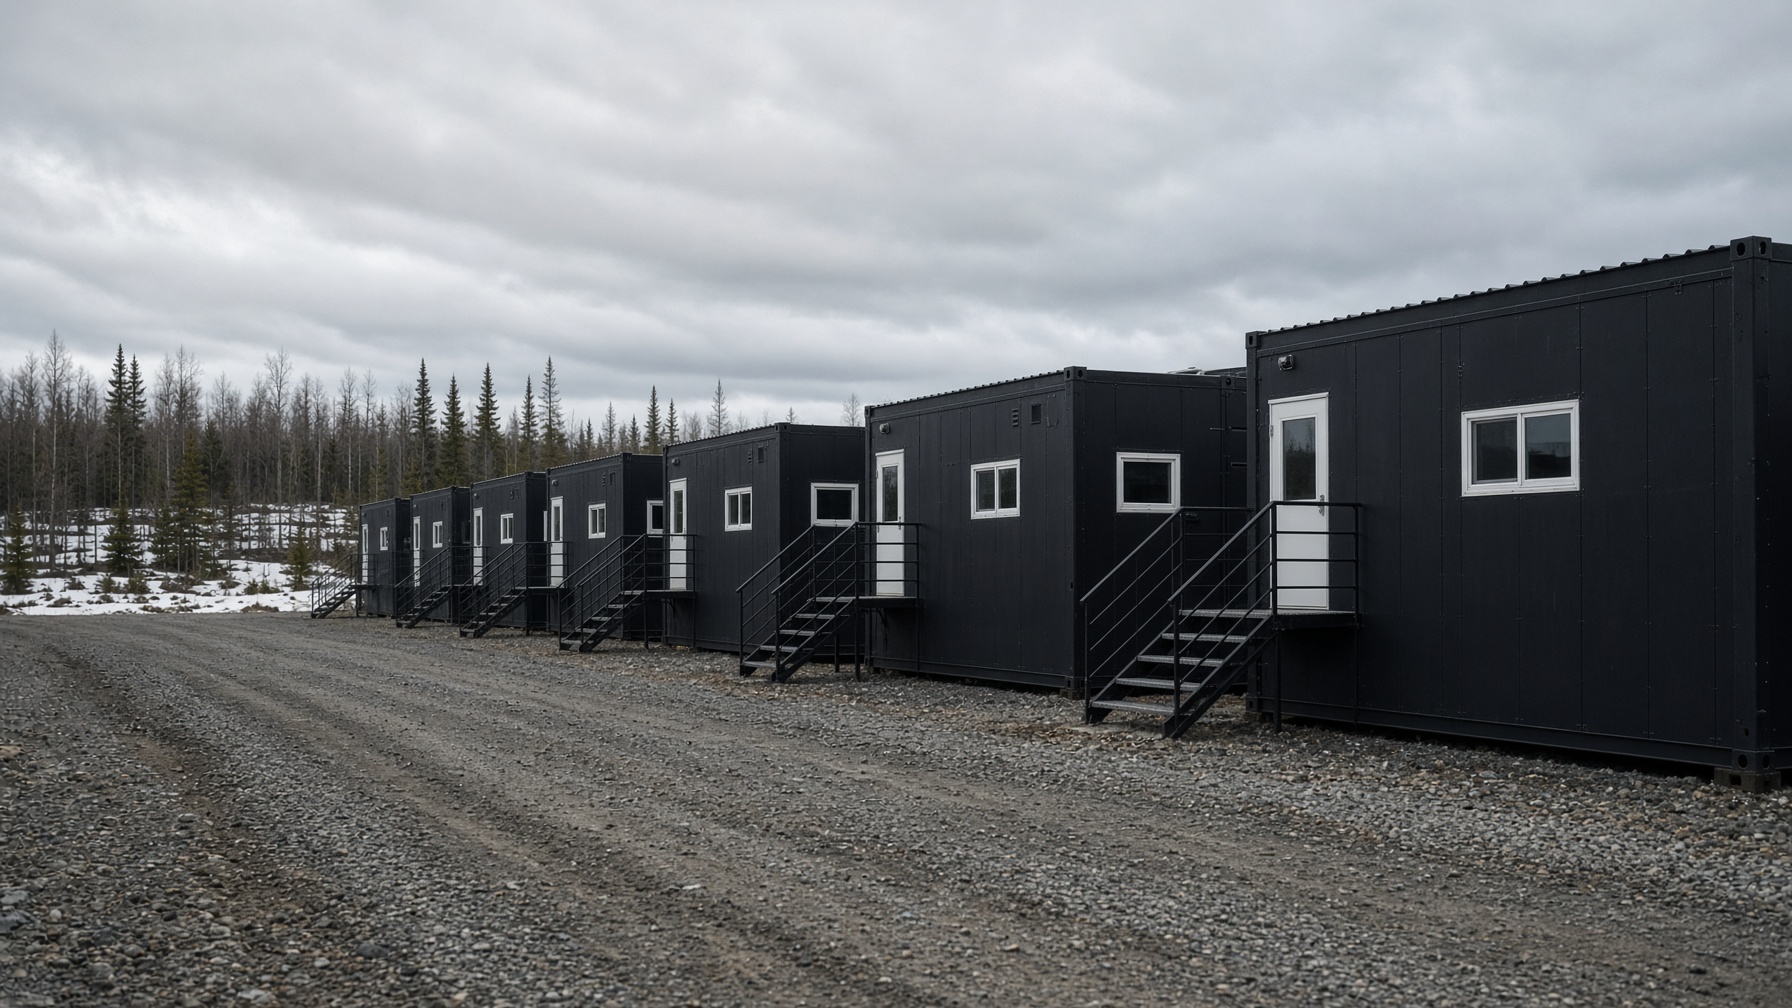
Soprema boards
Nordic envelope. Soprema boards. Target R, not an insulation bid.
Soprema sits in Drummondville. We cite their sheets. We are not a dealer. The camp envelope is sized at −40 °C, not only at 24 °C.
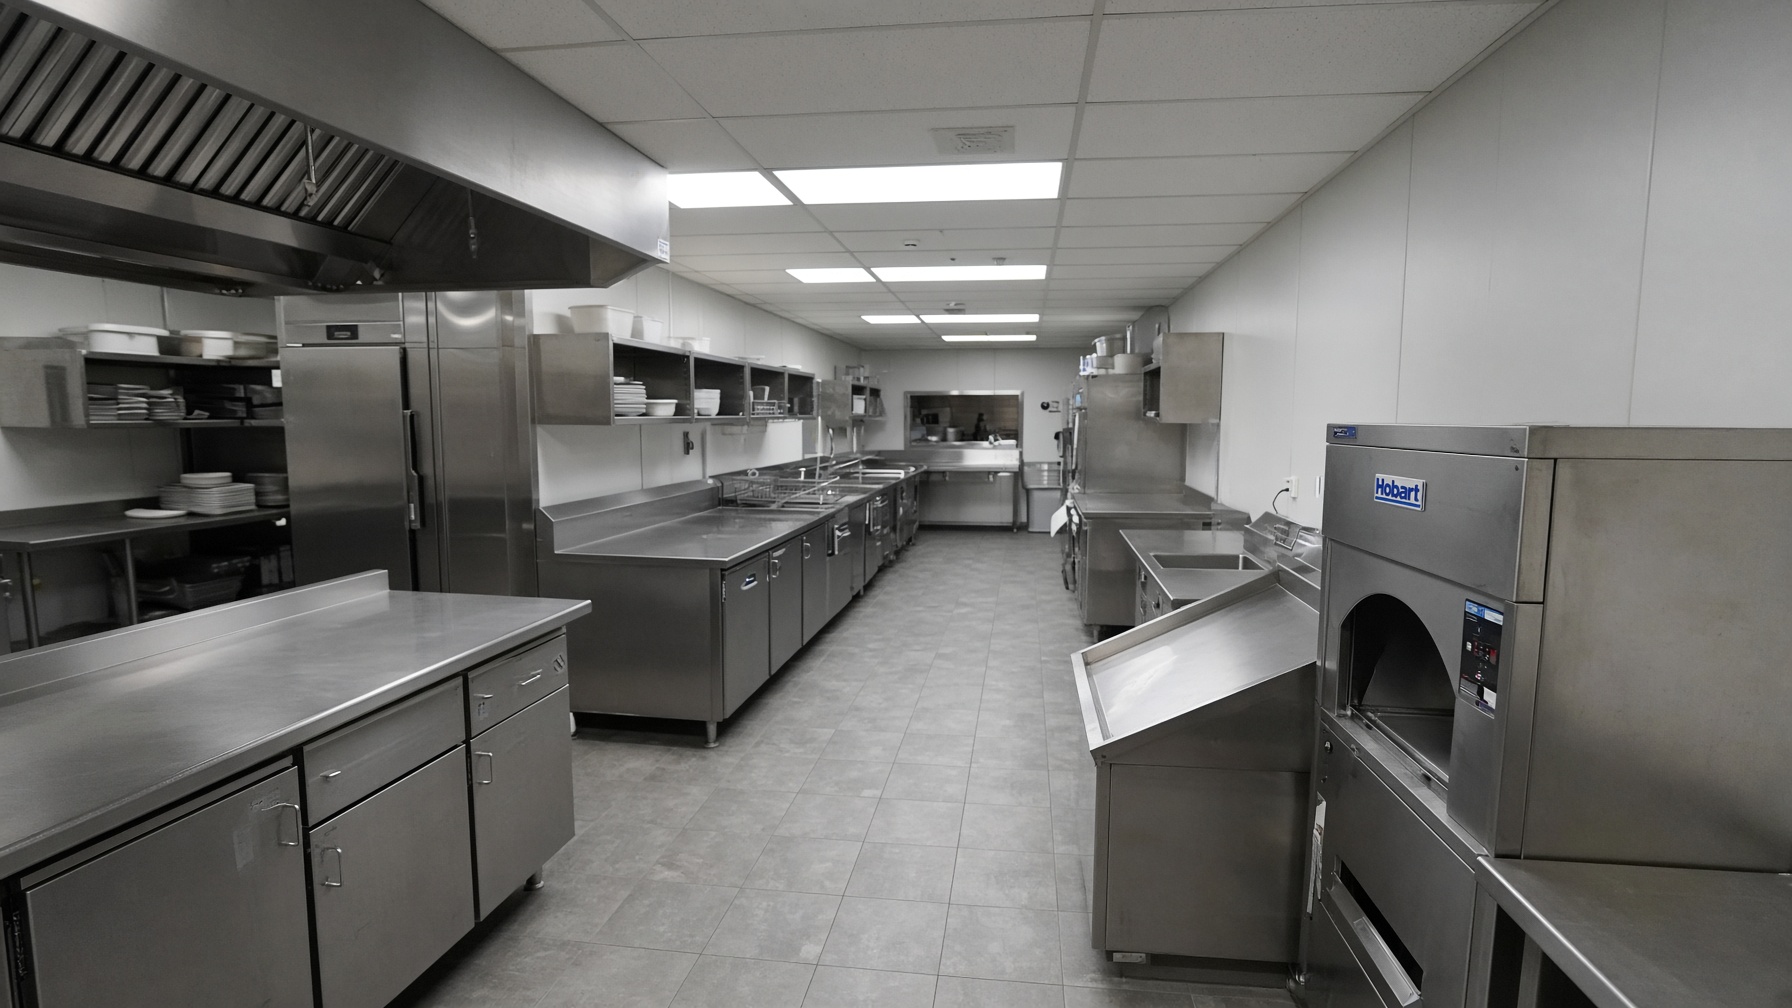
Kitchen & dining
Kitchen, dining, cold rooms. Forward flow.
One or two seatings. Clean and dirty flows never cross. The study sizes it. It does not hang the pot.
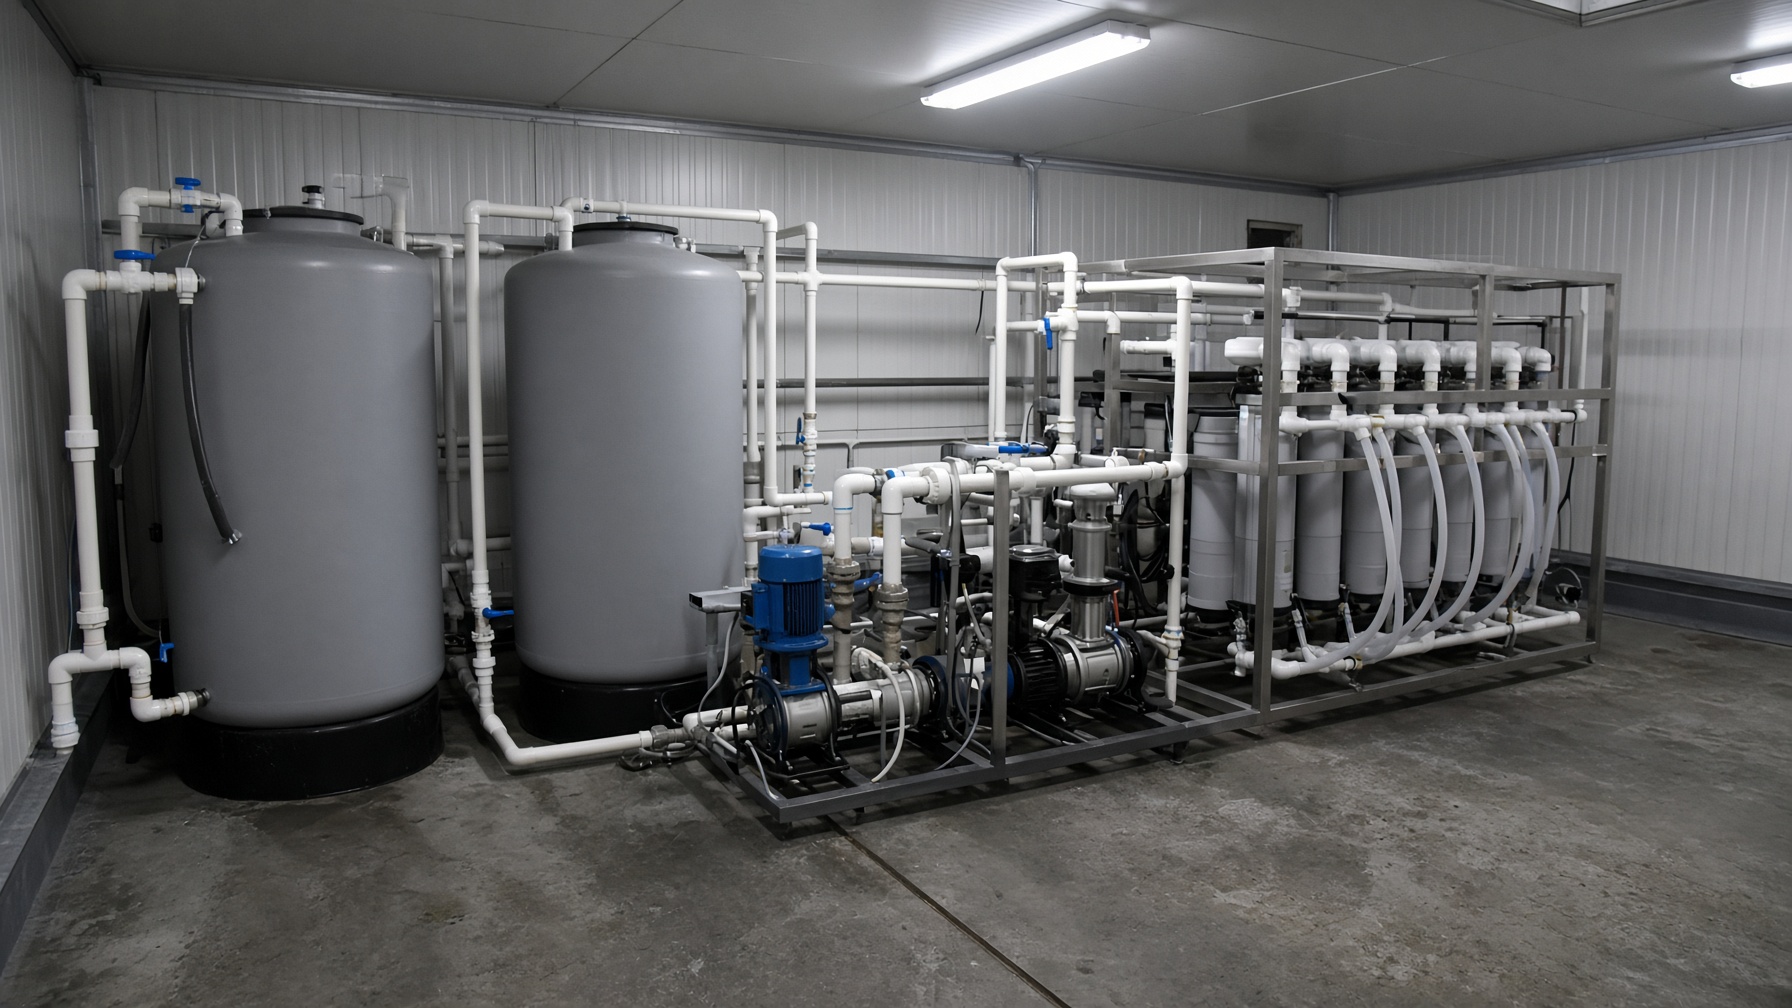
Aqua-Loop & plumbing
Aqua-Loop. −40 °C. Less water.
Greywater to the toilets. Heat trace on everything that leaves the gallery. The study aims at 80% less water.
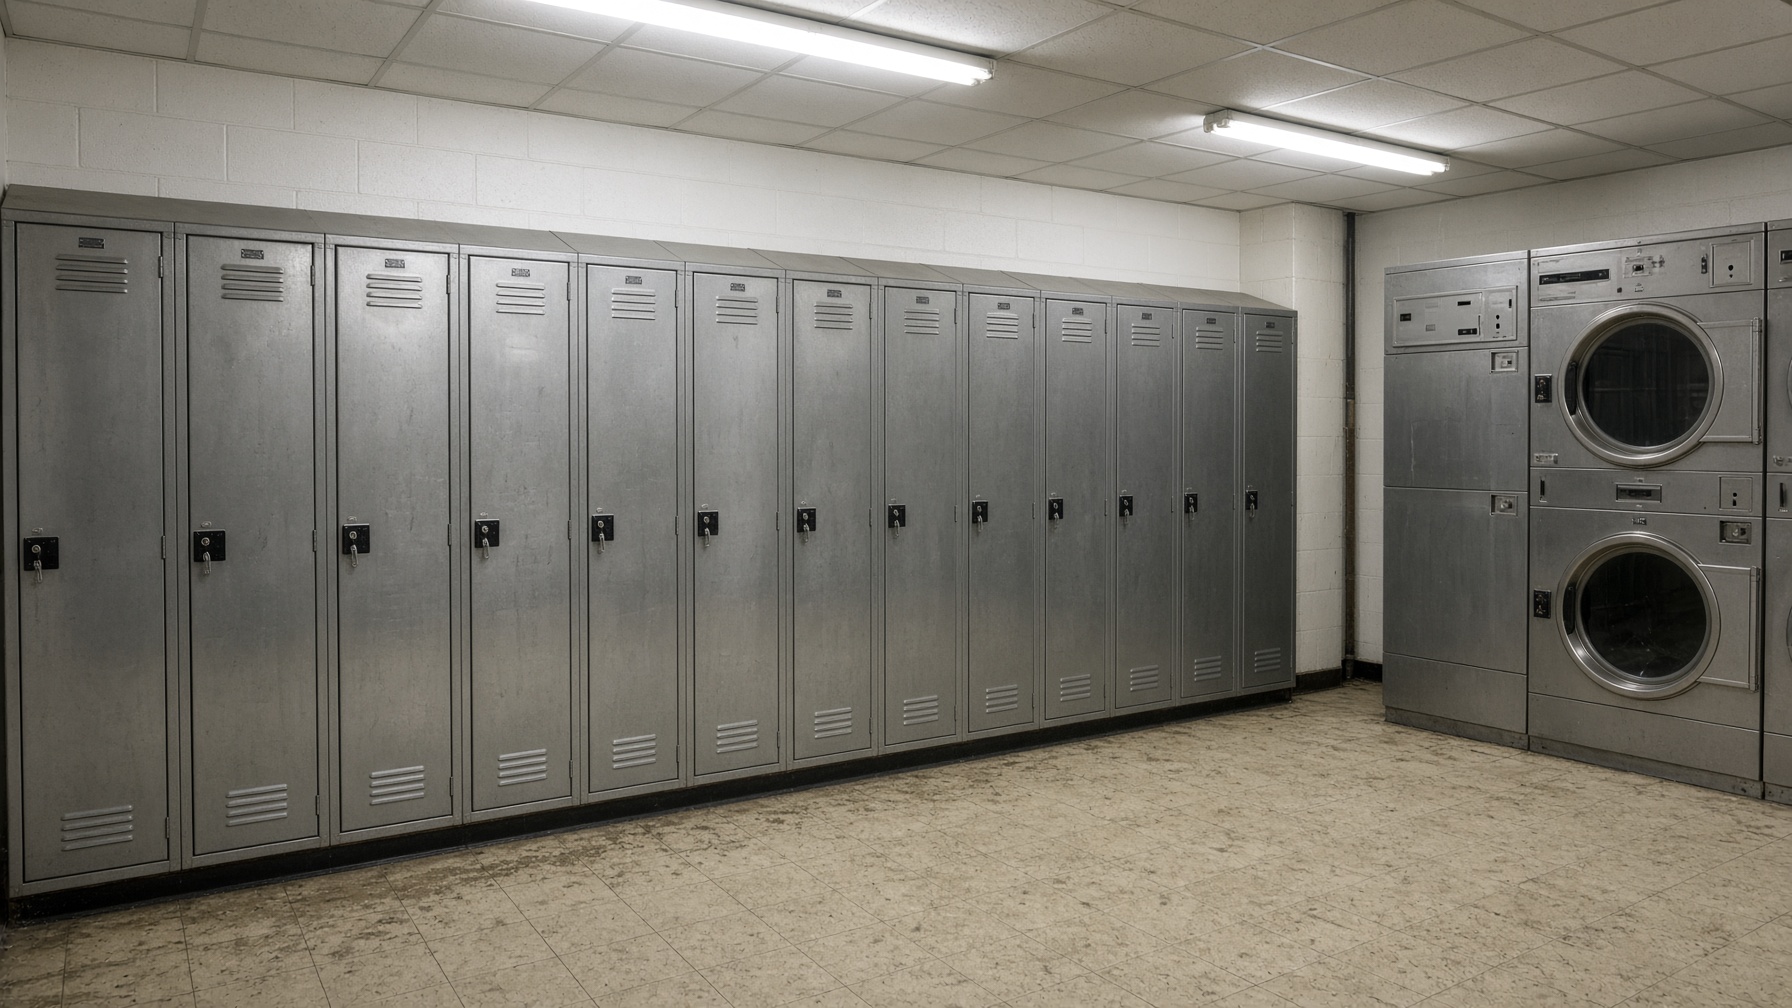
Laundry & mudroom
You come in wet. You leave dry.
The shift ends in snow. FR gear does not survive a guesswork dryer.
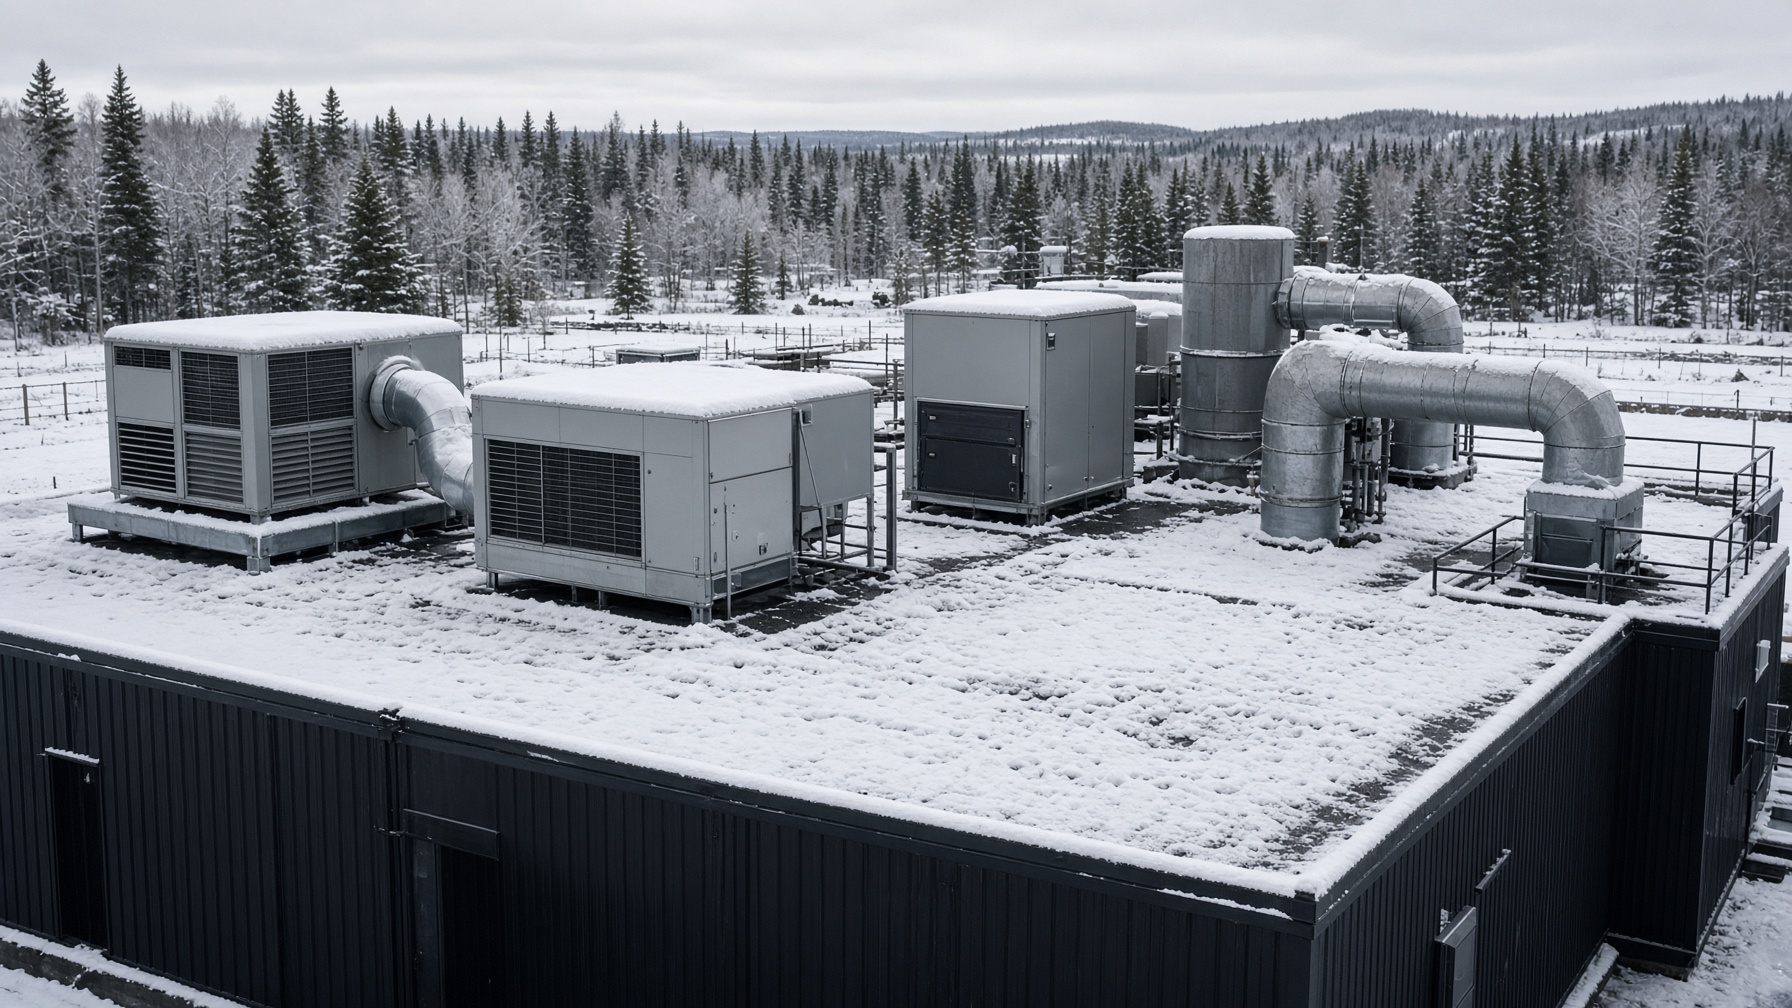
Nordic HVAC
Fresh air at −40 °C. Quiet rooms.
FIFO sleeps by day. A whistling duct is a lost shift.
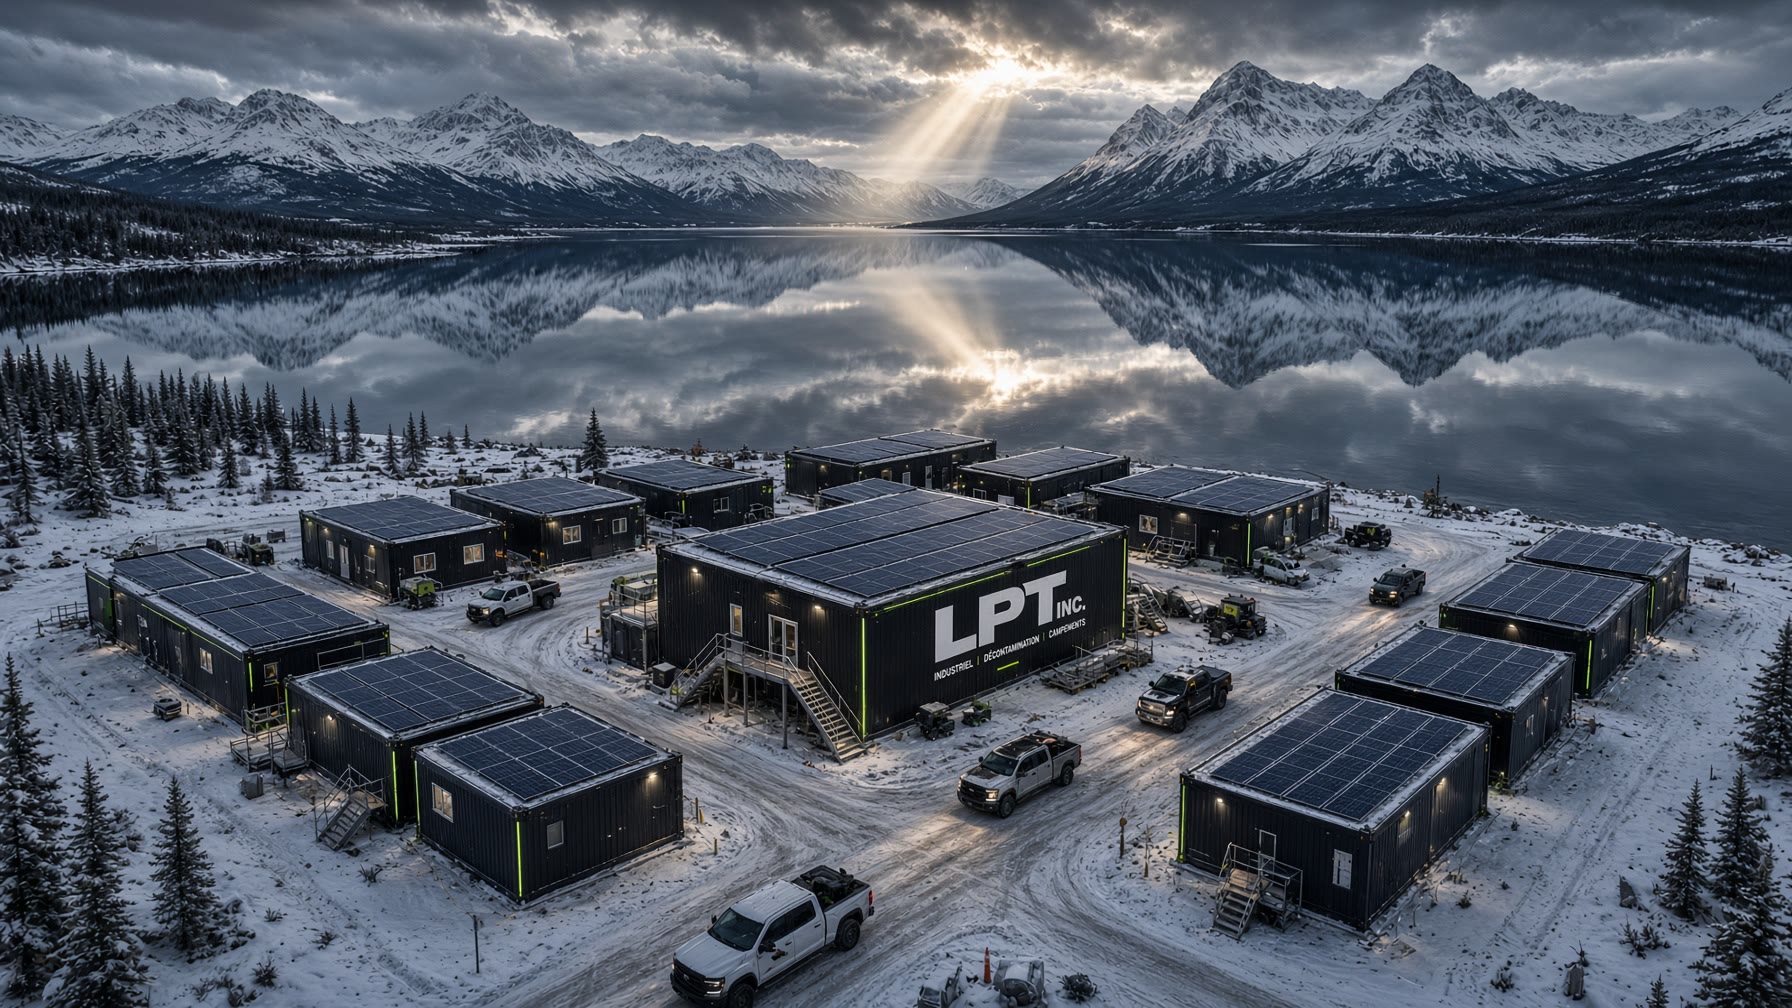
Microgrid
Diesel, batteries, solar. In that order when it freezes.
The camp does not stop. The study stacks Toromont, Cummins, Tugliq.
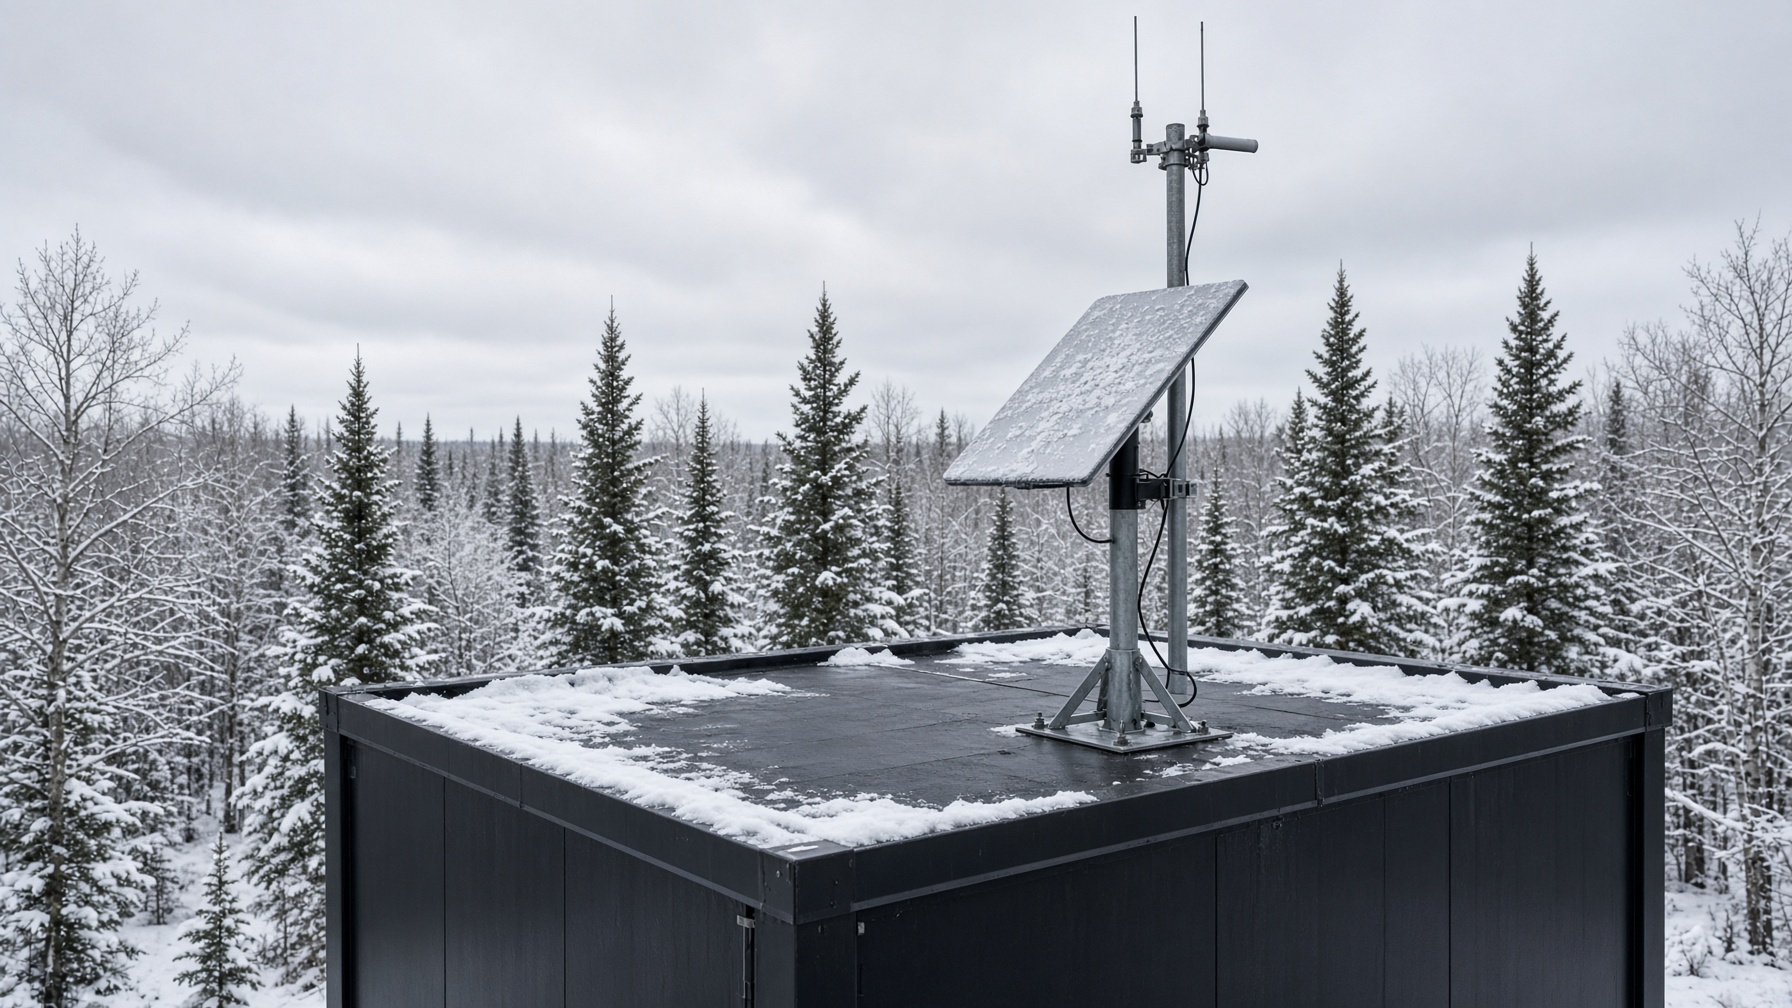
Telecom & security
Two Starlinks. No cameras in the rooms.
The job needs the link. The crew needs the film. QoS splits them. We do not film beds.
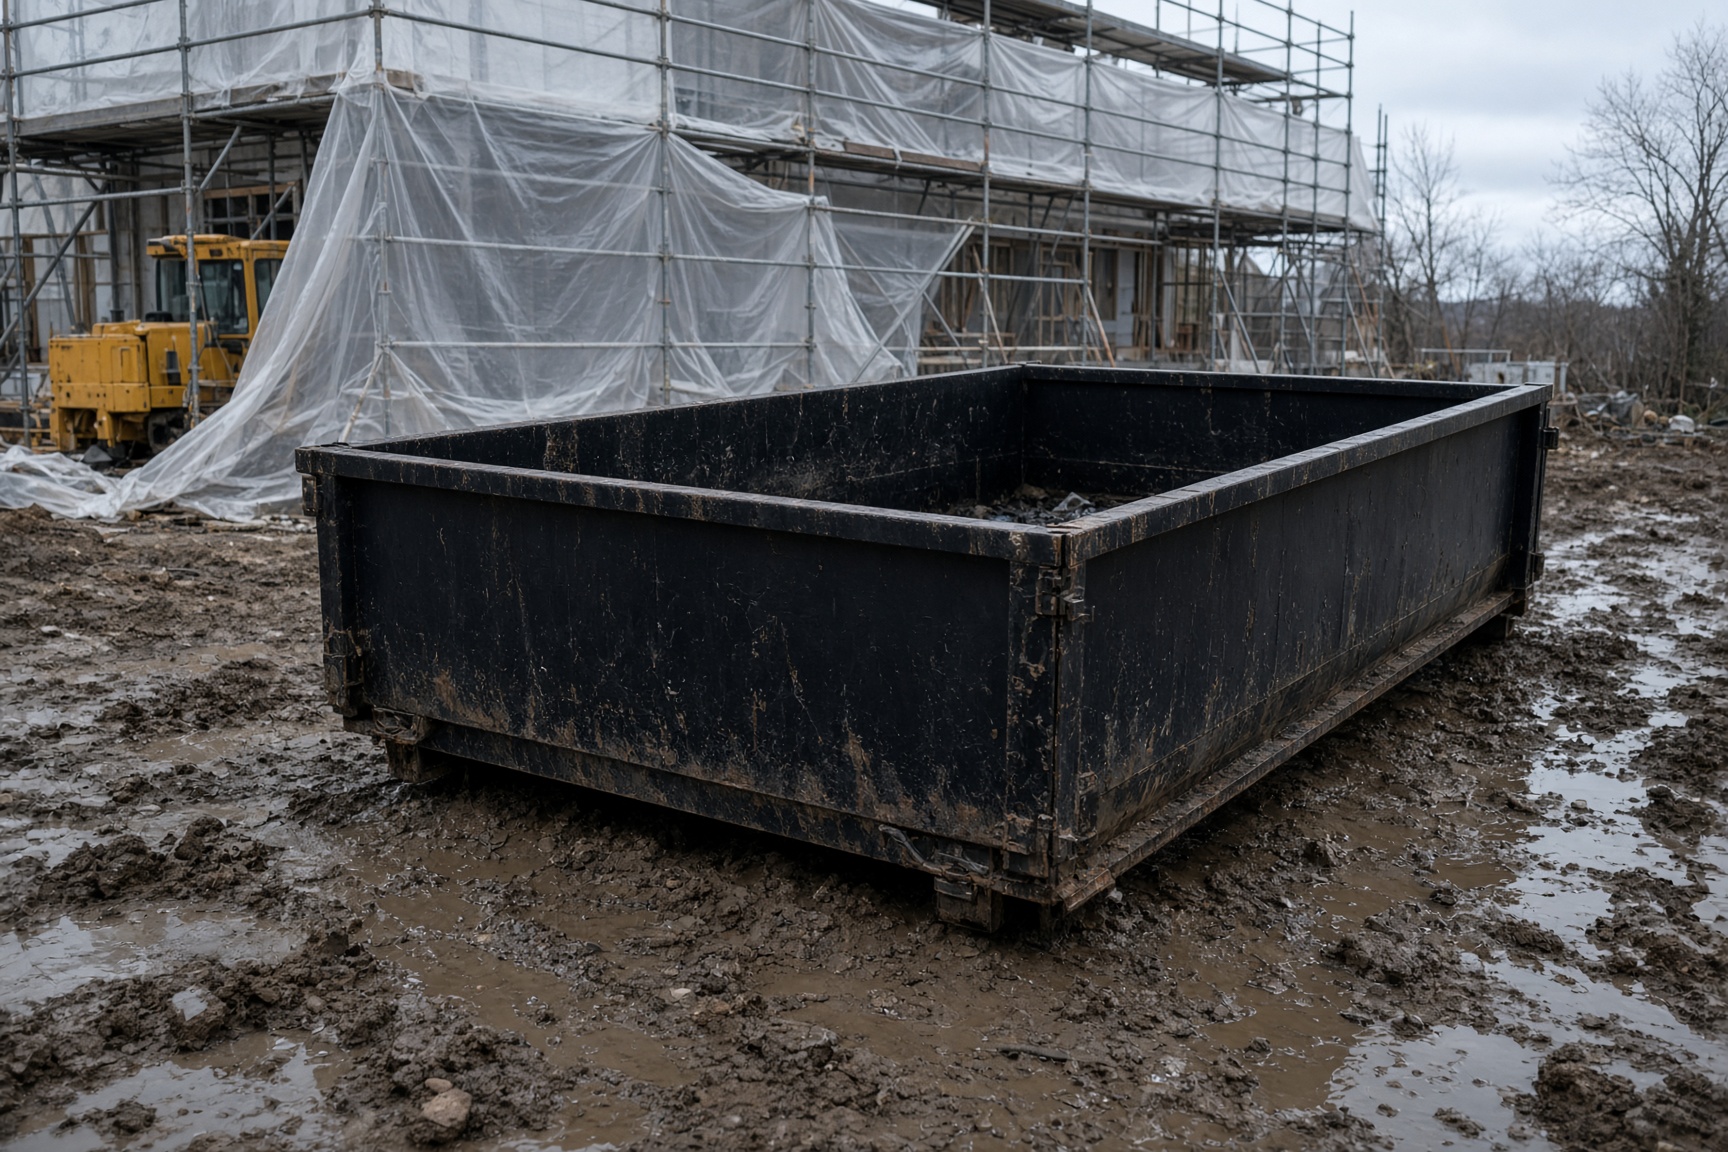
Waste & MBR
Fewer trucks. More treatment on the pad.
Every bin that climbs the road costs. The study cuts volume on site.
Quebec–Canada supply
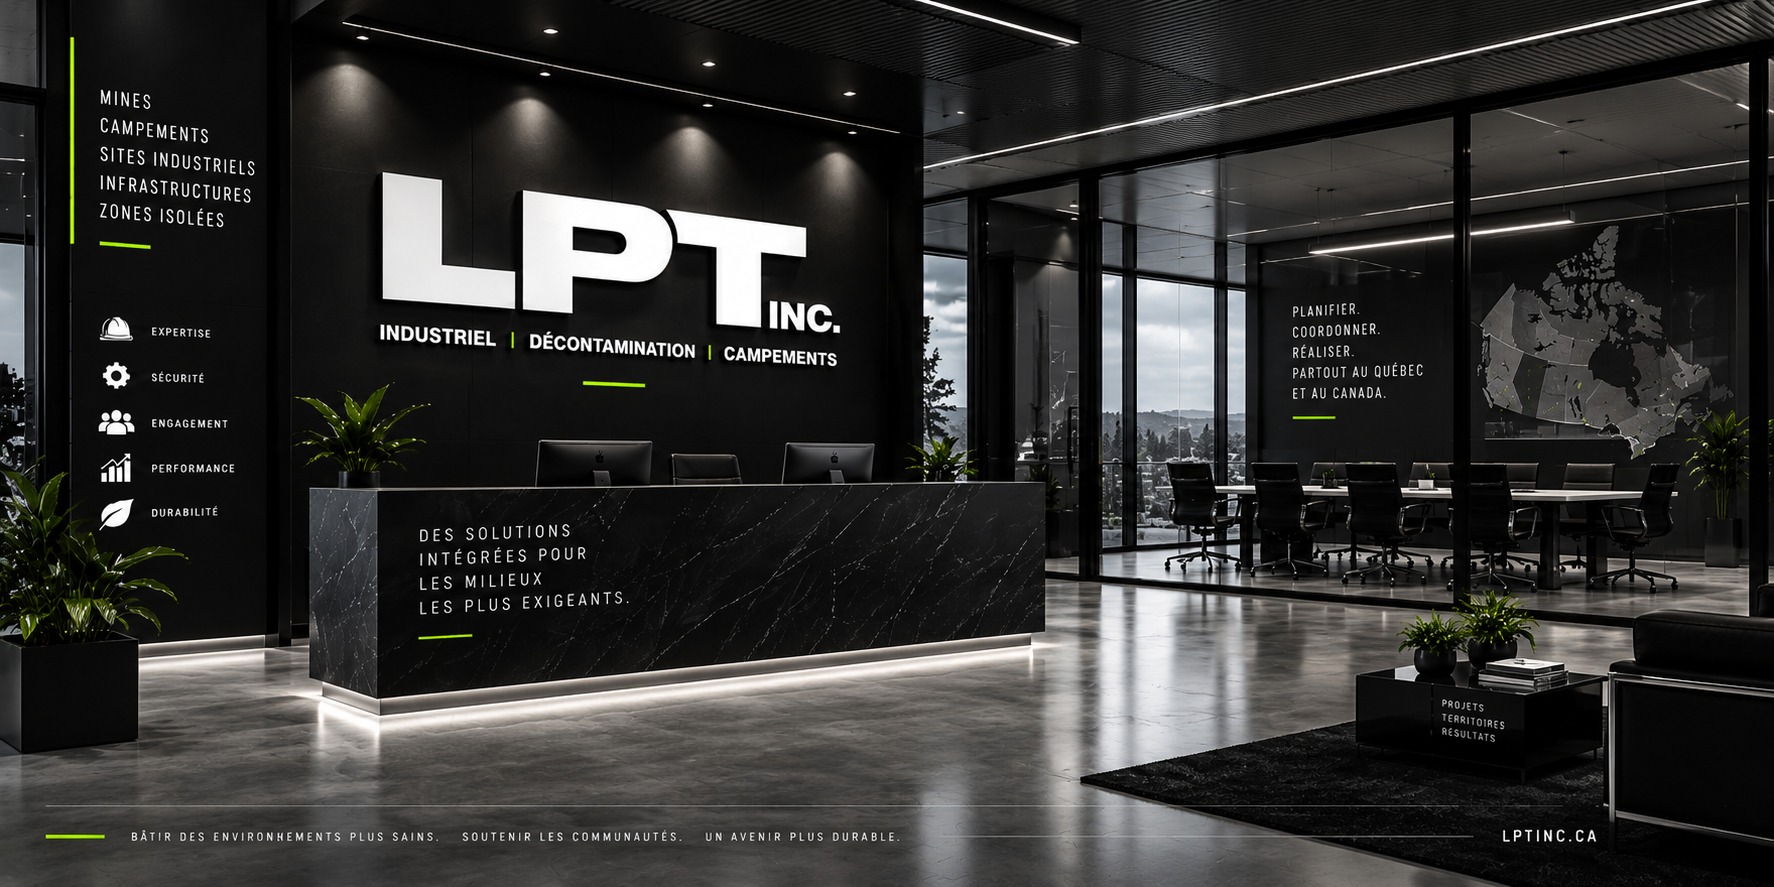
Quebec and Canadian supply. Names on the table.
We do not sell “local” as a slogan. The study names plants.
Milestones
Five phases. The OIQ seal is not LPT.
Month 1: studies. Months 2–3: plant. Month 4: pad. 24 h and 48 h are study targets, not a schedule guarantee.
Questions
FAQ
Are these construction drawings?+
No. Preliminary design and systems study. Execution drawings seal with the project’s OIQ engineers.
From 6 to 136 beds?+
Yes. The platform scales. The reference study sizes 136; we step down for a smaller camp.
Do you operate the camp once it is up?+
No. Design, install, relocate. Kitchen, beds, housekeeping: the operator.

Industrial | Abatement | Camps
Send the site. We open the file.
Modular camps, industrial assembly, remote pads. Plan. Coordinate. Deliver.